
536 Hayes Park Boulevard | Johns Island | $660,000
SHOW DETAILS
536 Hayes Park Boulevard
Johns Island, SC 29455
$660,000
3
BEDS
2.5
BATHS
2,170
SQ. FT.
536 Hayes Park BoulevardJohns Island, SC 29455
For SALE
Single Family
ACTIVE
$660,000
EST. 1,661.37/MO CALCULATE
3
BEDS
2.5
BATHS
2,170
SQ. FT.
Property Description
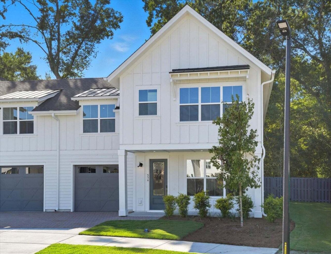
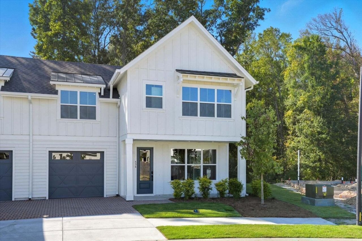
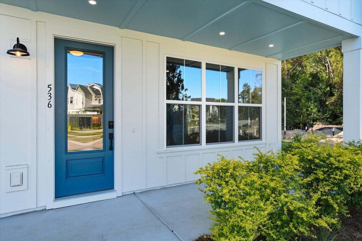
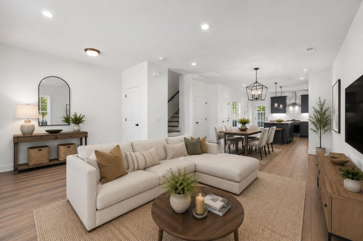
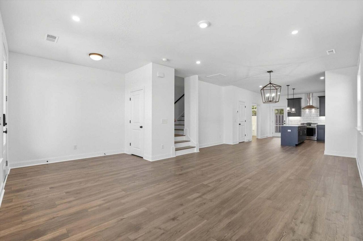
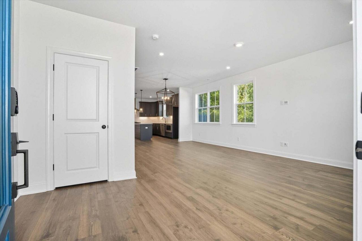
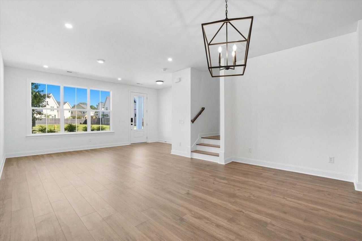
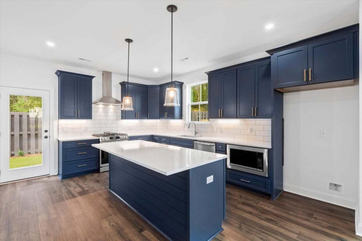
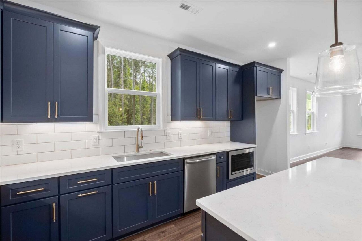
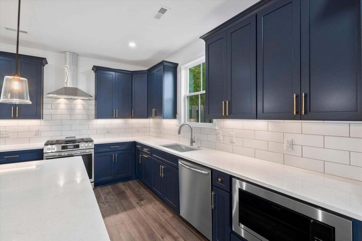
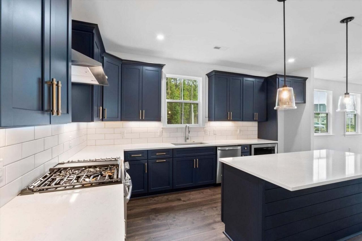
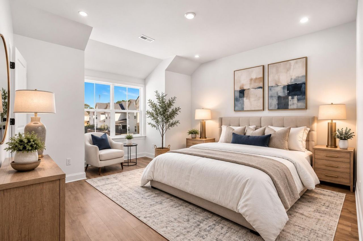
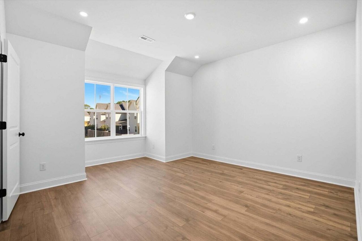
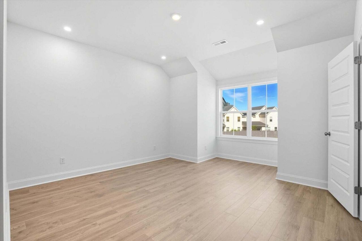
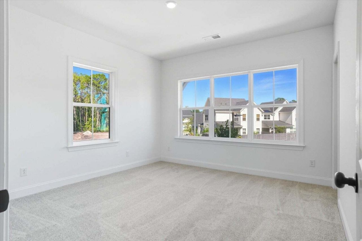
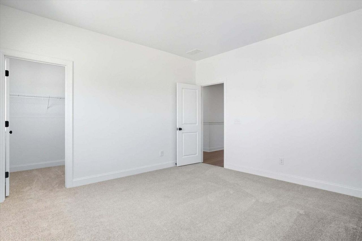
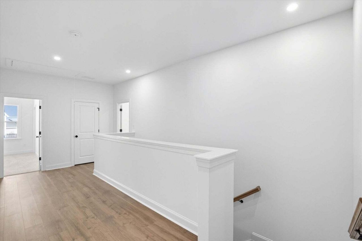
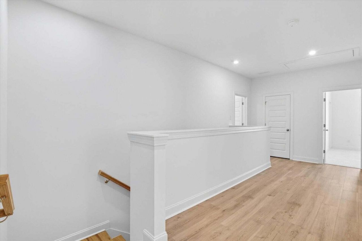
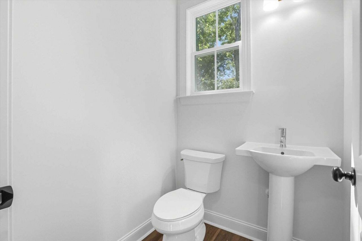
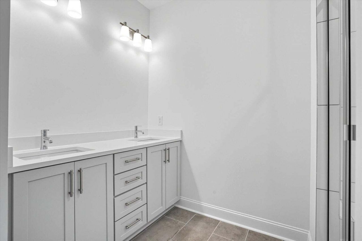
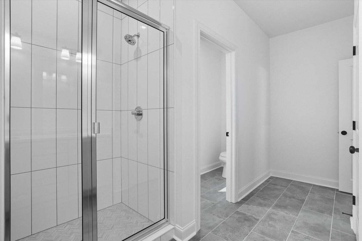
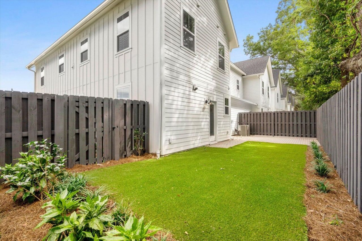
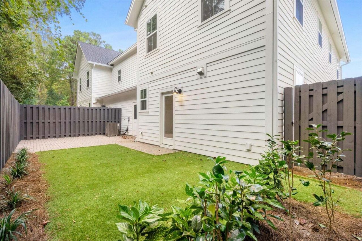
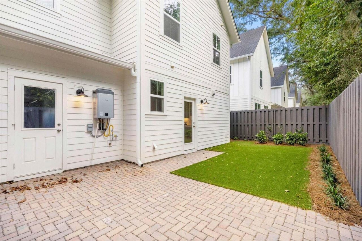
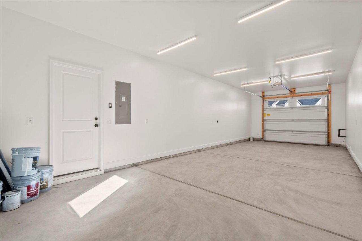
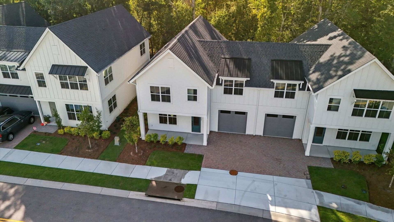
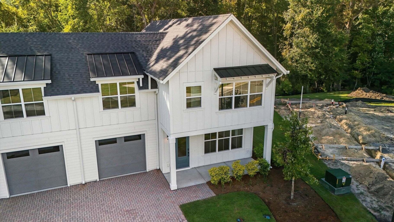
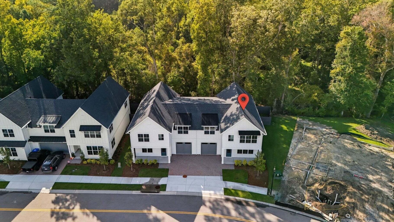
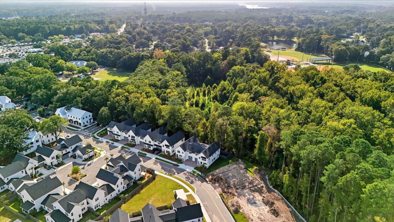
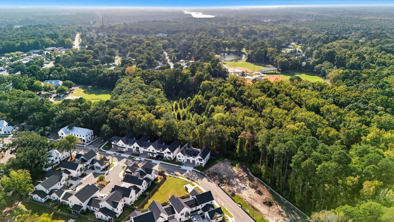
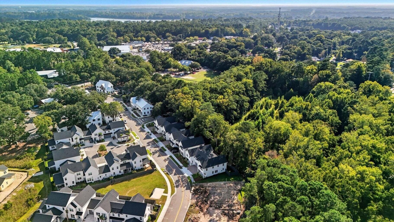
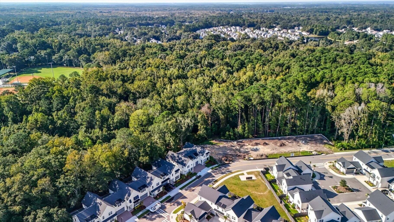
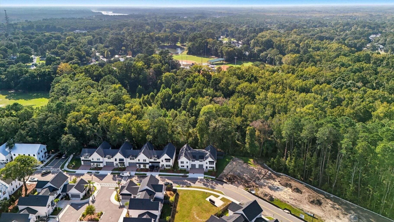
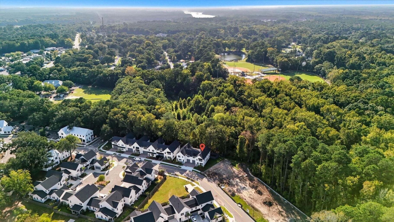
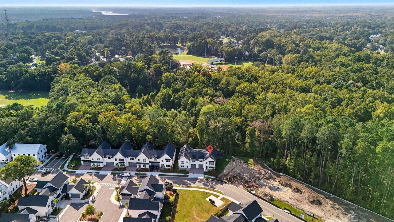
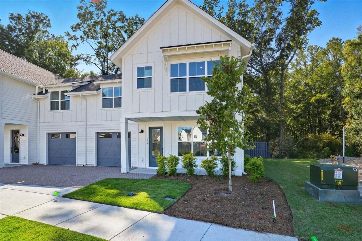
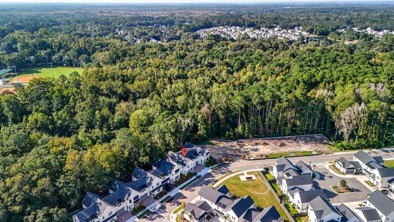
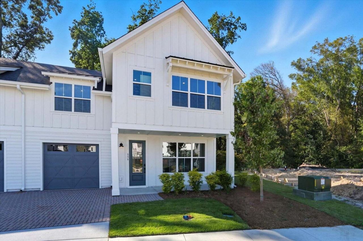
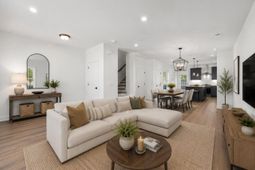
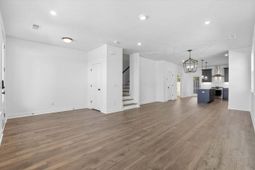
Step inside this thoughtfully designed townhome offering a perfect balance of comfort, style, and low-maintenance living. The bright, open-concept main living area creates an inviting atmosphere ideal for both everyday living and entertaining. The kitchen features durable quartz countertops, upgraded soft-close cabinetry, under-cabinet lighting, and a gas range, combining modern finishes with practical functionality. Upstairs, all three bedrooms provide generous closet space, while the oversized laundry room adds everyday convenience and additional storage options. The private fenced backyard is designed for easy upkeep with artificial turf and a spacious brick paver patio, creating the perfect outdoor retreat for relaxing or hosting guests. A two-car garage offers added flexibility forrelaxing or hosting guests. A two-car garage offers added flexibility for storage, parking, or recreational gear.Located in one of Johns Island's most convenient and walkable communities, residents enjoy easy access to local eateries, a wine and butcher shop, chiropractic and aesthetic services, and even urgent care -- all just a short stroll from your front door. If you've been searching for a home that combines modern finishes, functional space, and exceptional convenience, this property checks every box.
Property Details
- MLS ID26028491
- Property TypeResidential - Single Family
- Building Area Total2170
- Community FeaturesLawn Maint Incl
- CoolingCentral Air
- ExteriorCement Siding
- Exterior FeaturesRain Gutters, Lawn Irrigation
- FencingFence - Wooden Enclosed, Privacy
- FlooringCeramic Tile, Carpet, Wood
- Garage2
- GarageY/NYes
- HeatingNatural Gas
- HeatingY/N1
- Interior FeaturesHigh Ceilings, Kitchen Island, Ceiling - Smooth, Walk-In Closet(s), Living/Dining Combo, Pantry
- LaundryWasher Hookup, Electric Dryer Hookup, Laundry Room
- Lot Dimensions0.09 acre(s)
- Lot FeaturesLevel, Wooded
- Lot Size0.09 Acres
- Other StructuresNo
- Parking Features2 Car Garage, Garage Door Opener
- Patio And PorchPatio, Front Porch
- Property Attached Y/NYes
- Roof TypeArchitectural
- SewerPublic Sewer
- Stories2.0
- Structure TypeDuplex
- WaterPublic
- WoodedYes
- Year Built2025
- acres0.09
Amenities
- High Ceilings
- Kitchen Island
- Ceiling - Smooth
- Walk-In Closet(s)
- Living/Dining Combo
- Pantry
- Rain Gutters
- Lawn Irrigation
Listed By / Shown By
Listed By
Agency Name: Three Real Estate LLC
Charleston Trident MLS
Shown By
Agent Name: Janie Pugh
Agent Phone: (478) 973-2684
Agency Title: Carolina One Real Estate
Charleston Trident MLS


Web address QR Codes
536 Hayes Park Boulevard
Janie Pugh
©OneHomeValue
Ask A Question 536 Hayes Park Boulevard, Johns Island, SC 29455



Privacy Policy / DMCA Notice / ADA Accessibility


This site is hosted, designed and copyright
© 1994 - 2026 by
Delta Media Group, Inc. -- Patent Pending --